
Samridhi Grand Avenue Noida Extension

Samridhi Grand Avenue Techzone 4, Noida Extension
Samridhi Grand Avenue is located in GH09D, Techzone 4, Noida Extension. The rental listings on this page cover 2, 3 BHK homes.
The advertised options are 2 BHK + 2T (980 Sqft, ₹19,000 per month), 2 BHK + 2T (1080 Sqft, ₹21,000 per month), 3 BHK Apartment (1325 Sqft, ₹24,000 per month), 3 BHK Apartment (1380 Sqft, ₹26,000 per month) and 3 BHK Apartment (1610 Sqft, ₹28,000 per month). These figures describe the listed layouts and indicative rents; confirm the current quote, furnishing and availability for the specific apartment.
The project details list Sector 52 (Blue Line) as a nearby metro option. Check the route from the society gate, last-mile transport and travel time to your destination before choosing a home.
Samridhi Grand Avenue Highlights & Specifications
Samridhi Grand Avenue Rent Price List
| Unit | Size | Rent | Action |
|---|---|---|---|
| 2 BHK + 2T | 980 Sqft | ₹19,000/- | |
| 2 BHK + 2T | 1080 Sqft | ₹21,000/- | |
| 3 BHK Apartment | 1325 Sqft | ₹24,000/- | |
| 3 BHK Apartment | 1380 Sqft | ₹26,000/- | |
| 3 BHK Apartment | 1610 Sqft | ₹28,000/- |
Apartment for rent in Samridhi Grand Avenue :
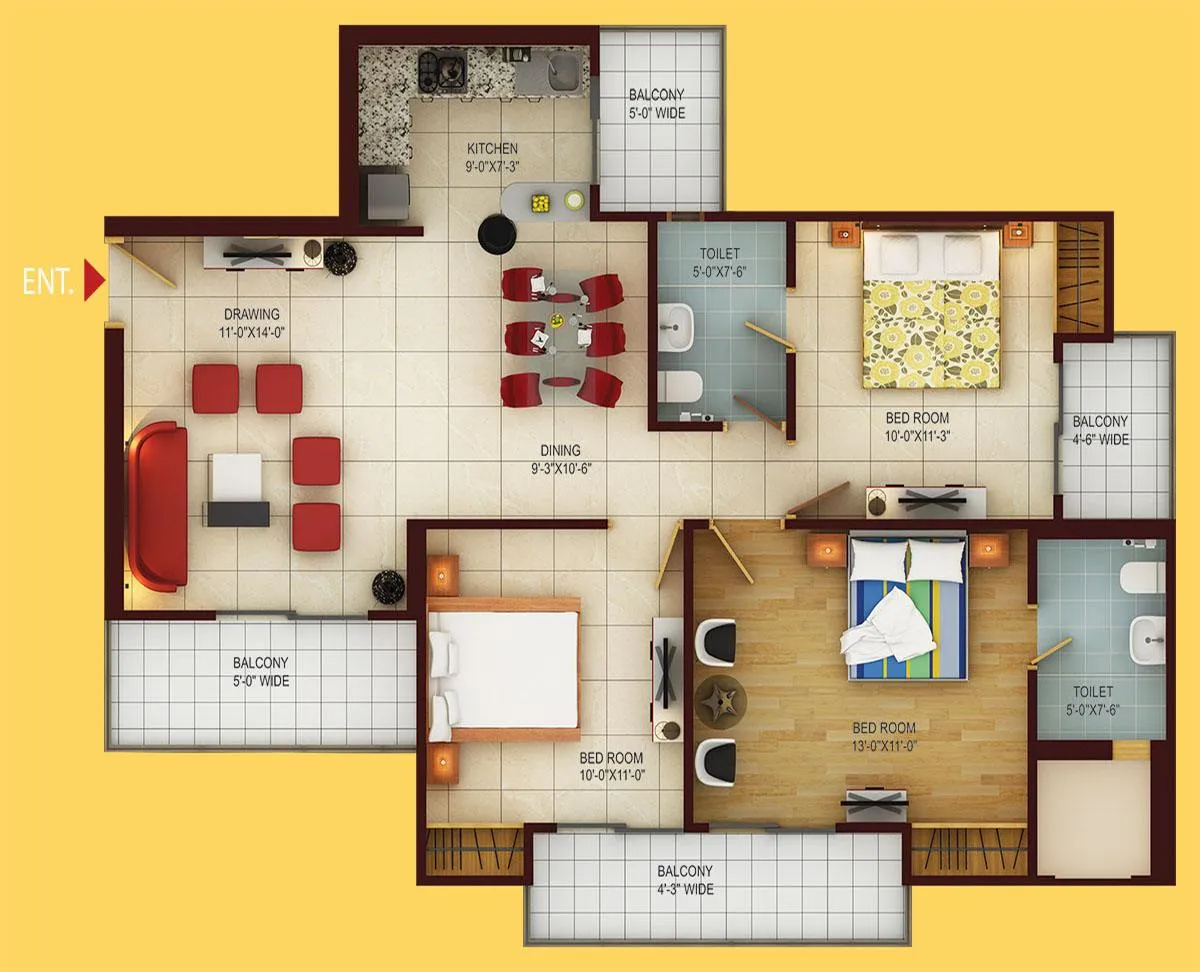
The listed layouts at Samridhi Grand Avenue include 2 BHK + 2T and 3 BHK Apartment. Compare the floor plans for bathroom count, study space and room arrangement rather than choosing by total area alone.
For the selected home in GH09D, Techzone 4, Noida Extension, confirm the furnishing inventory, parking allocation, maintenance bill and tenant access to society facilities. The rent table does not establish that these items are included in the monthly rent.
- This Project Offers Apartment and Flat with the Best Combination of Contemporary Architecture and Features to Provide Comfortable Living.
- The Project Covers a Total Area of 7 Acres of Land.
- It Has 80% Open Space.
- Samridhi Grand Avenue Has a Total of 7 Towers with 1177 Units.
- This Project Construction Is of 19 Floors.
Samridhi Grand Avenue Amenities
Samridhi Grand Avenue Floor Plan
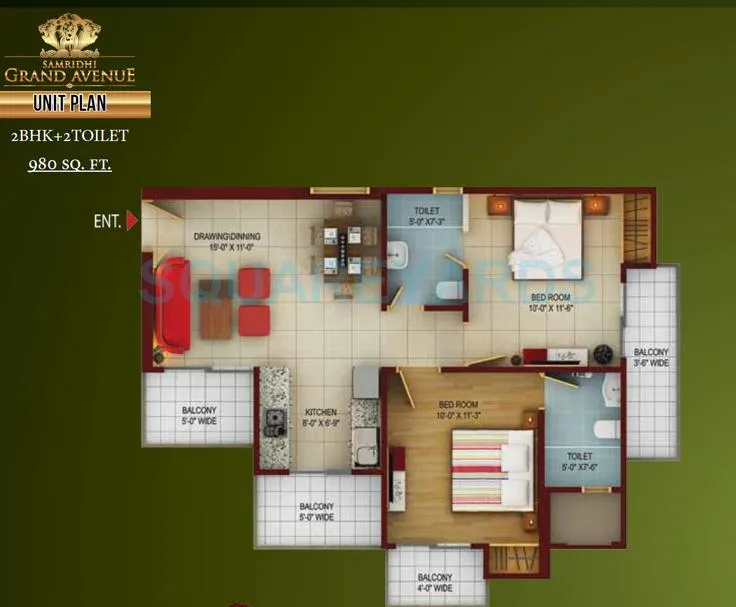
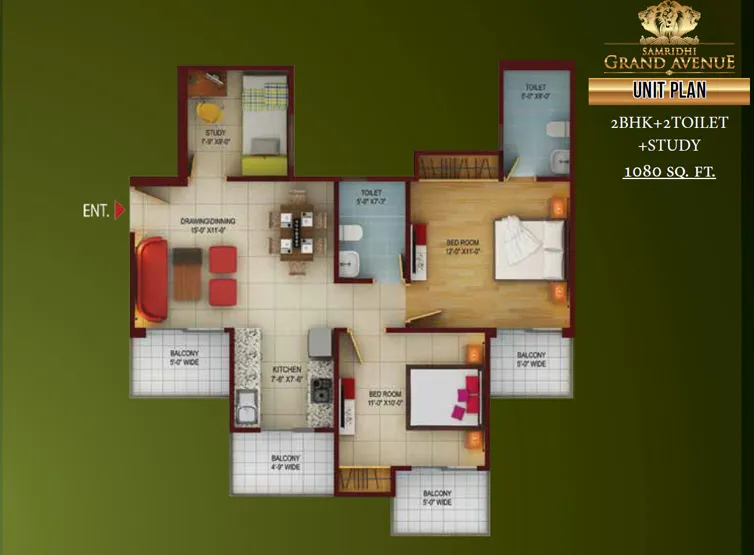
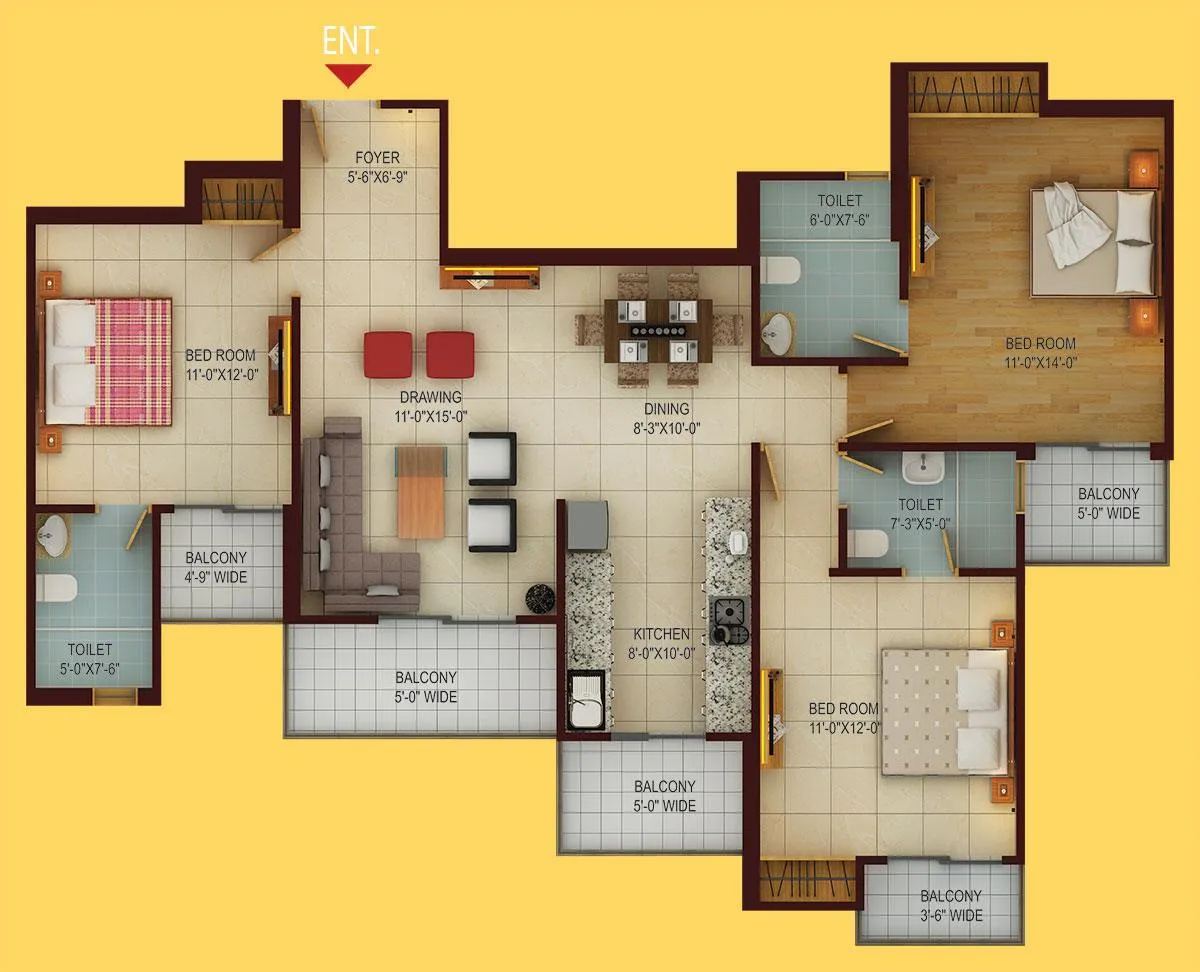
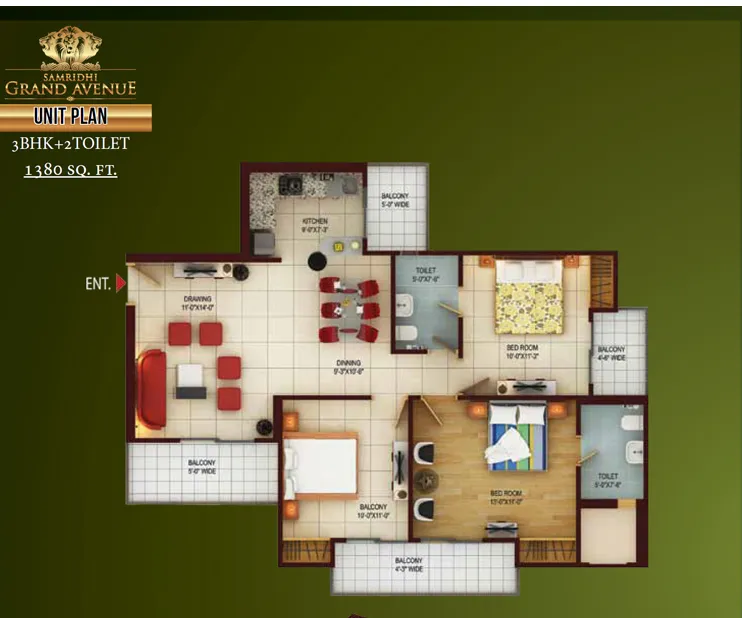
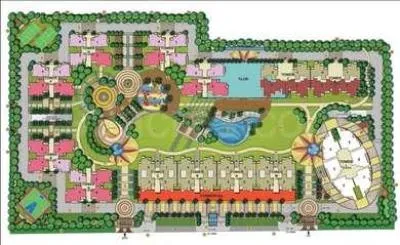
Samridhi Grand Avenue Site Plan
Samridhi Group: Developer Details
The developer listed for Samridhi Grand Avenue is Samridhi Group. For a tenancy, verify the owner or authorised representative for the selected apartment and obtain the rental terms in writing.
Samridhi Grand Avenue rental FAQs
Compare the listed layouts, indicative rent and location below. For deposits, furnishing, tenant eligibility and move-in checks, read our rental booking checklist.
What rental configurations are listed for Samridhi Grand Avenue?
Samridhi Grand Avenue rental options listed here include 2, 3 BHK. Refer to the floor plans for room layouts and confirm the specific unit and current availability before arranging a viewing.
How much does it cost to rent in Samridhi Grand Avenue, including maintenance?
The rental price list for Samridhi Grand Avenue starts at ₹19,000 per month. This is an indicative advertised rent; confirm the current quote and availability for the selected home. Maintenance and other charges are not specified as included. Request a written breakdown before booking.
How should I check the commute from Samridhi Grand Avenue?
The project address listed here is GH09D, Techzone 4, Noida Extension. The nearby metro listed in the project details is Sector 52 (Blue Line). Confirm the route from the society gate and check your office or school commute at your usual travel time. Include walking or auto travel, interchange time and last-mile cost; a nearby station on a map may not mean a convenient walk.
Similar Listings


